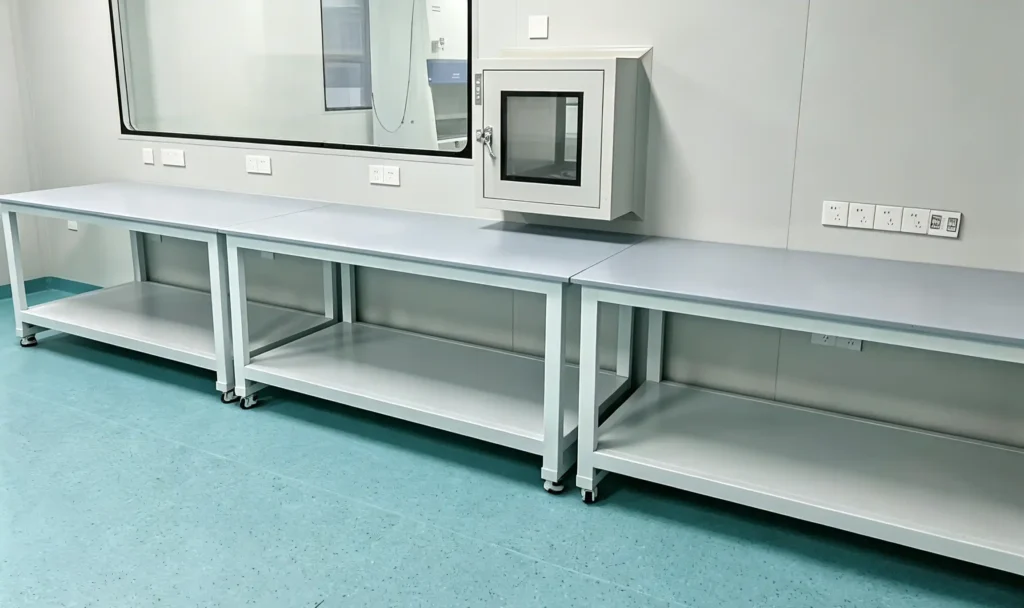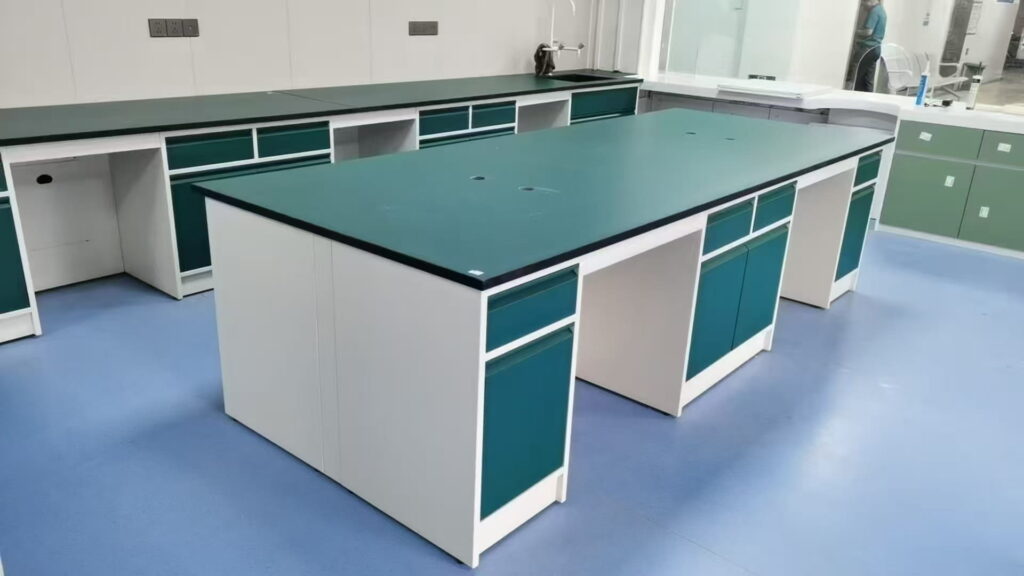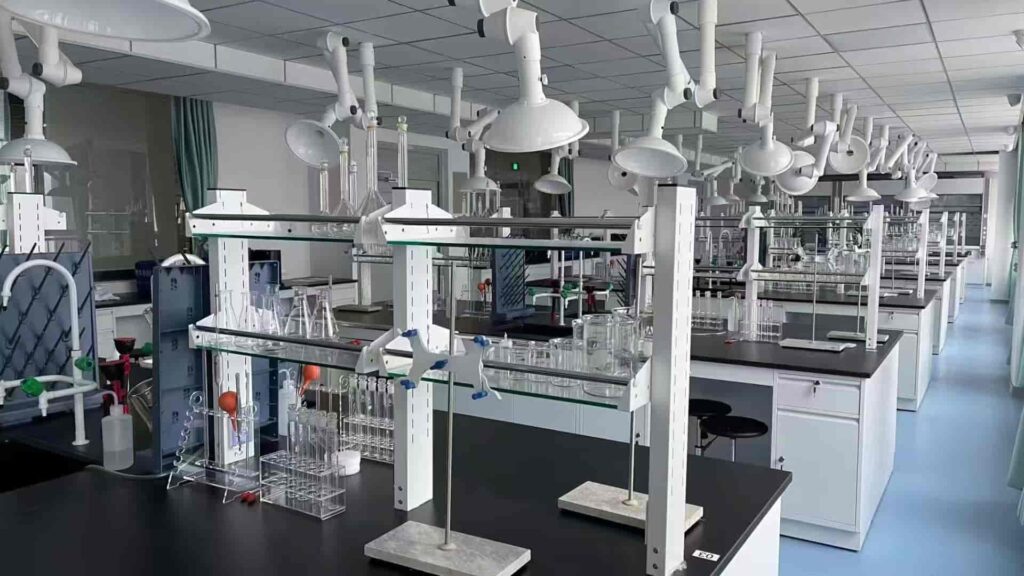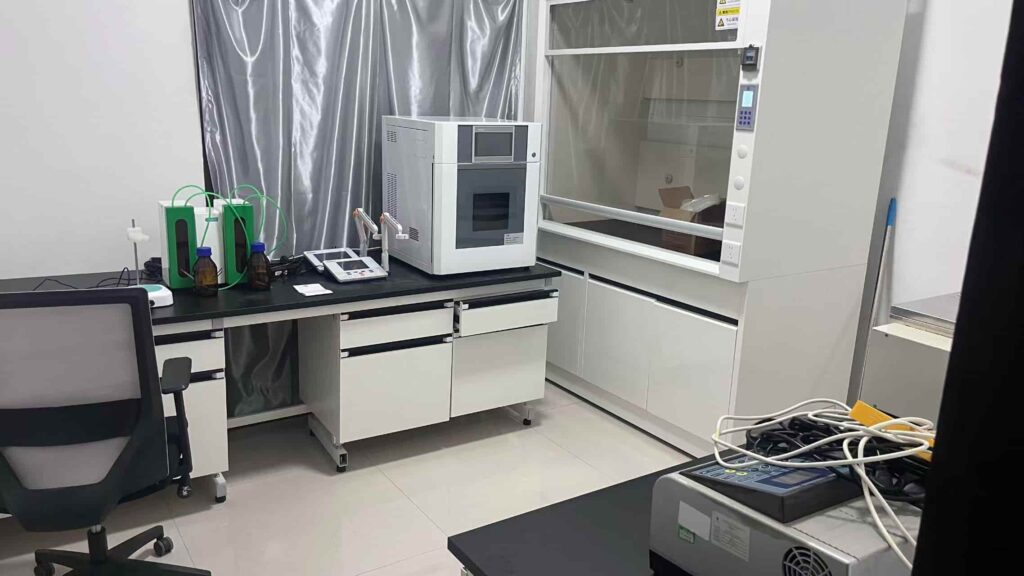
In the course of Lab-WB’s work on global lab construction projects, we have identified a recurring design challenge: lab projects place high demands on flexibility, reliability, and long-term performance.
However, the planning of electrical and utility systems—particularly the design of openings for piping and wiring in lab furniture—is often not finalized until the furniture layout and specifications have been fully determined.
If utility-related requirements are not addressed until later stages of the project, the project team is forced to make on-site modifications. This restricts access for equipment maintenance and creates permanent design flaws, negatively impacting safety, maintenance, and the lab’s ability to adapt to future renovations.
Lab design guidelines published by numerous authoritative organizations emphasize the need for early collaborative planning among architectural, electrical, and utility systems. Lab construction should prioritize flexibility and adaptability rather than being limited to a single, fixed use case. Even so, design decisions regarding utility openings are often viewed as secondary technical details rather than core planning elements.
This article elaborates on the importance of early planning for service openings, lists common design oversights, and provides a practical reference framework for architects and lab planners. This approach reduces project risks down the line and ensures the lab’s flexibility for modifications throughout its entire lifecycle.
To ensure effective early planning, you must first understand the basic hardware specifications. Refer to the Reference Guide to Standard “Lab Workbench Dimensions” to quickly determine the basic parameters of your lab workbenches.
- Hidden Consequences of Late Utility Decisions
- Labs Change – Utility Systems Cannot Stay Static
- A Common Pitfall: Planning Happens Too Late
- Cutouts Deliver More Than Simple Openings
- When Should You Make Utility Cutout Decisions?
- Early Stage Utility Planning Checklist
- Manufacturing Capability Shapes Design Flexibility
- Move Conversions Upstream in Your Design Cycle
- Conclusion
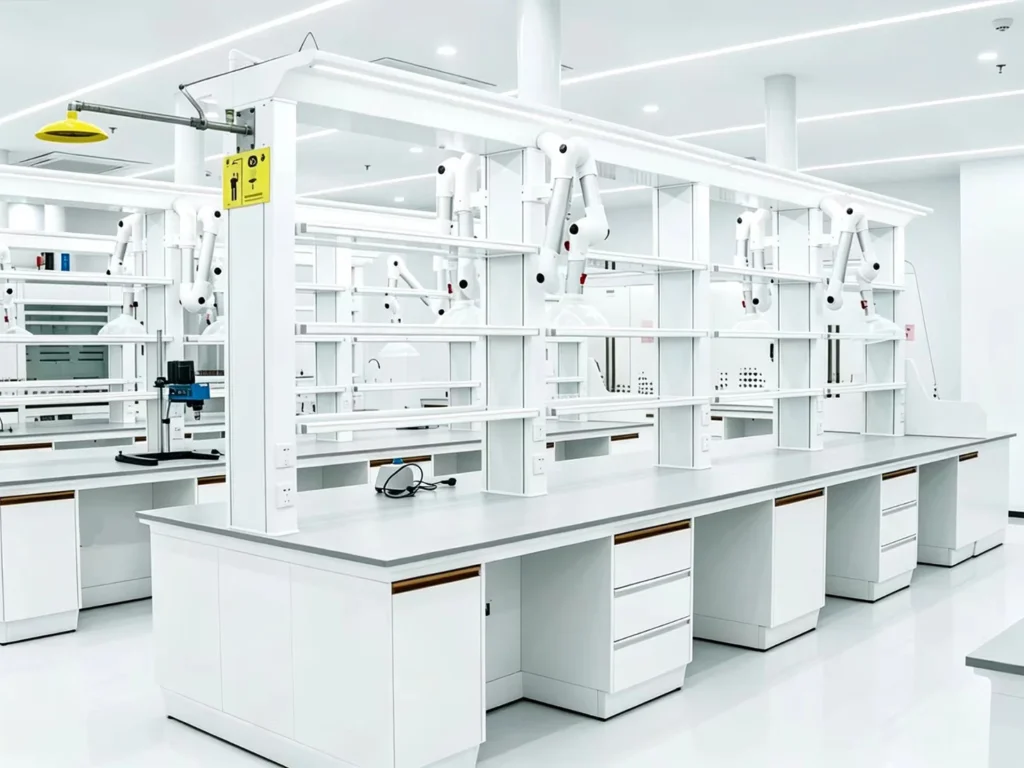
Hidden Consequences of Late Utility Decisions
Furniture layout is typically finalized early in a project to determine spatial arrangement, workflows, and the placement of instruments and equipment.
As end-users provide ongoing feedback, equipment selections may change, and requirements for power, network data, and various utility lines are often not finalized until much later.
Once utility planning falls behind furniture design, the available solutions rapidly diminish.
Project teams typically resort to the following stopgap measures:
- On-site cutting and modification
- Exposed cable trays
- Exposed conduits and inefficient cabling schemes
- Difficulty accessing outlets and conduit connections for maintenance
While these stopgap solutions address immediate issues, they create long-term operational and maintenance risks, and related problems will persist even after project handover.
Labs Change – Utility Systems Cannot Stay Static
Laboratories are among the building spaces subject to the highest frequency of changes. Over time, usage conditions continually evolve:
- Adjustments to the placement of instruments and equipment, resulting in changes to floor space occupancy
- Increased electrical power demands
- Shifts in the focus of research work
- Updates to relevant regulations and safety standards
National guidelines for lab design emphasize that research spaces undergo frequent adjustments. System design should support future reconfigurations, rather than merely meeting the usage requirements at the time of project completion.
The appropriate materials and structures for workbenches vary greatly across different lab scenarios. Refer to “Laboratory Furniture: Materials, Structures, and Layout Solutions” to select the furniture types best suited for your project.
Planning utility systems in the early stages does not require predicting every specific future need. Rather, it ensures that the laboratory can adapt to the various changes that are bound to occur.
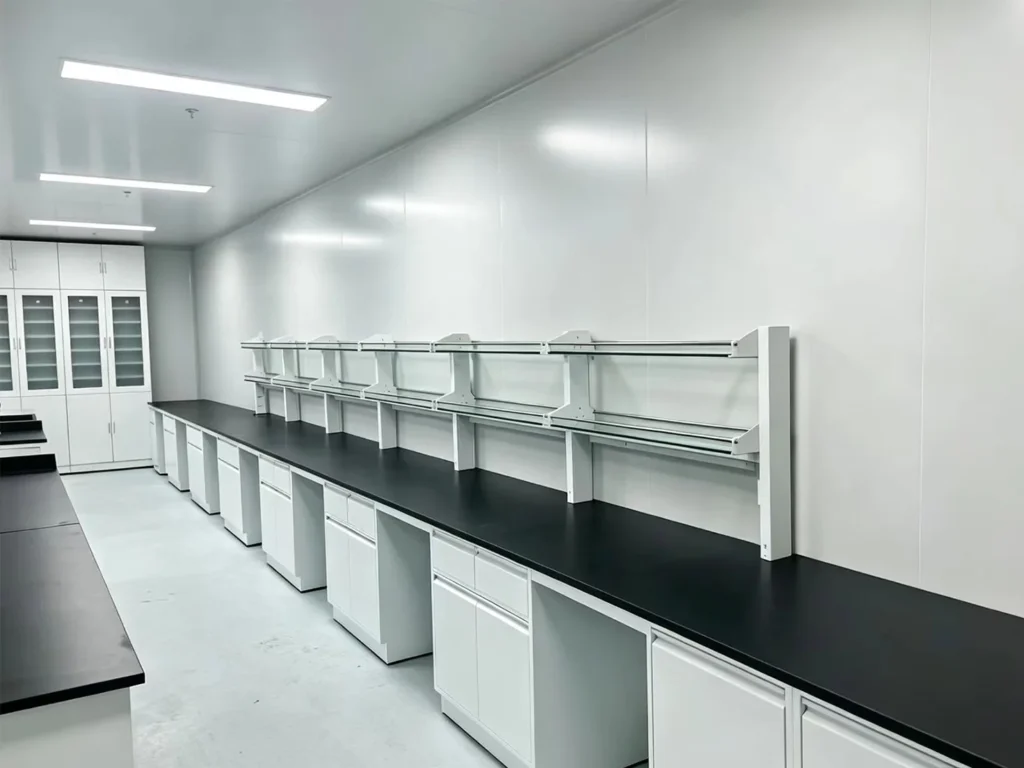
A Common Pitfall: Planning Happens Too Late
In many lab projects, the need for additional power or network outlets is not discovered until after the furniture has been installed.
By then, the internal wiring channels and cutout locations within the furniture are already fixed. The project team is left with no choice but to install surface-mounted fittings or make localized modifications to meet immediate operational needs.
While such solutions may fulfill basic functions, they have tangible negative consequences:
- Increased difficulty in cleaning and disinfection
- Restrictions on future lab reconfiguration
- Increased total cost of ownership over the entire lifecycle
- Inconvenience for maintenance personnel during repairs
Lab design standards at many U.S. universities warn that failing to address utility requirements early in the design phase can lead to costly rework after installation is complete, resulting in permanent operational deficiencies.
Many projects face the need to upgrade traditional lab furniture. Before proceeding, read “Cost-Benefit Analysis of Modular Lab Furniture Upgrades” to evaluate the investment versus long-term returns.
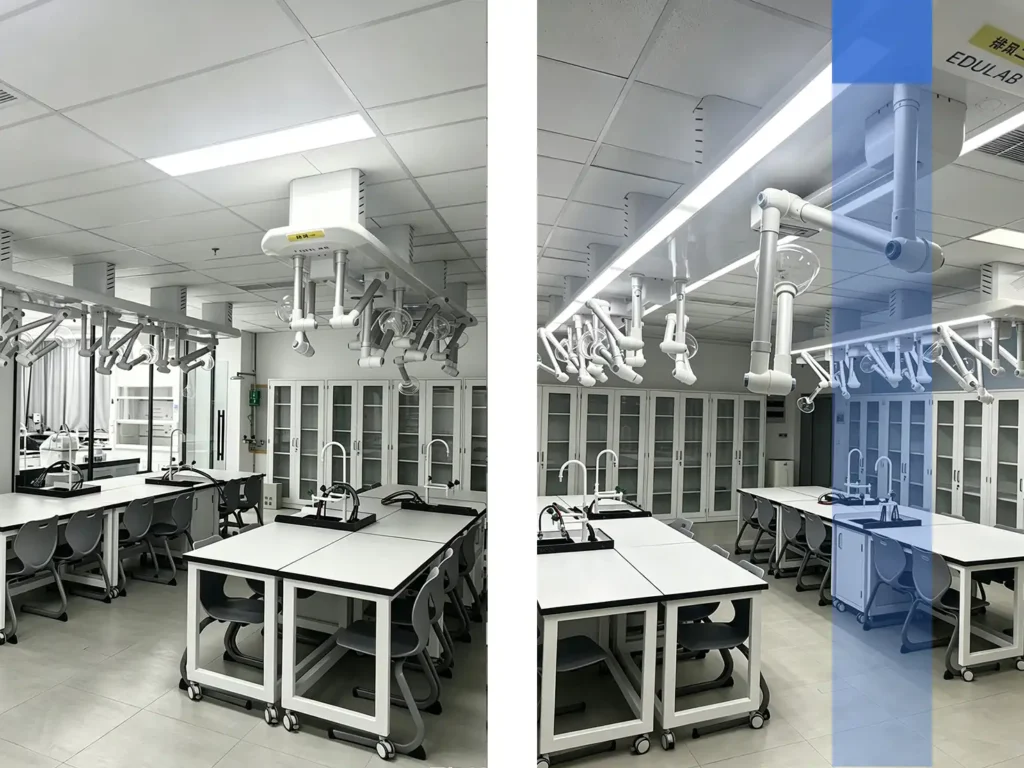
Cutouts Deliver More Than Simple Openings
Utility cutouts are more than just holes drilled into lab furniture panels. Their location, dimensions, and integration methods directly impact the following key factors:
- Structural strength of furniture components
- Ease of operation for staff and technicians
- Facility cleaning capabilities and contamination control effectiveness
- Scope for future adjustments and modifications
- Compliance with electrical and lab safety standards
Once lab furniture is manufactured and installed, the ability to adjust utility routing is severely limited. Early design choices will either preserve sufficient flexibility or result in irreversible constraints.
When Should You Make Utility Cutout Decisions?
Align utility planning with the standard design phases to preserve more design options.
Schematic Design Phase
Estimate electrical loads, delineate utility zones, and plan for future expansion.
Detailed Design Phase
Finalize the overall cutout layout, plan for cable separation, and clarify maintenance and repair requirements.
Construction Drawings Phase
Finalize the number and precise locations of cutouts, taking into full account foreseeable future usage needs.
Treating cutout layout as an early-stage design task—rather than a last-minute technical detail—can significantly reduce risks later in the project.
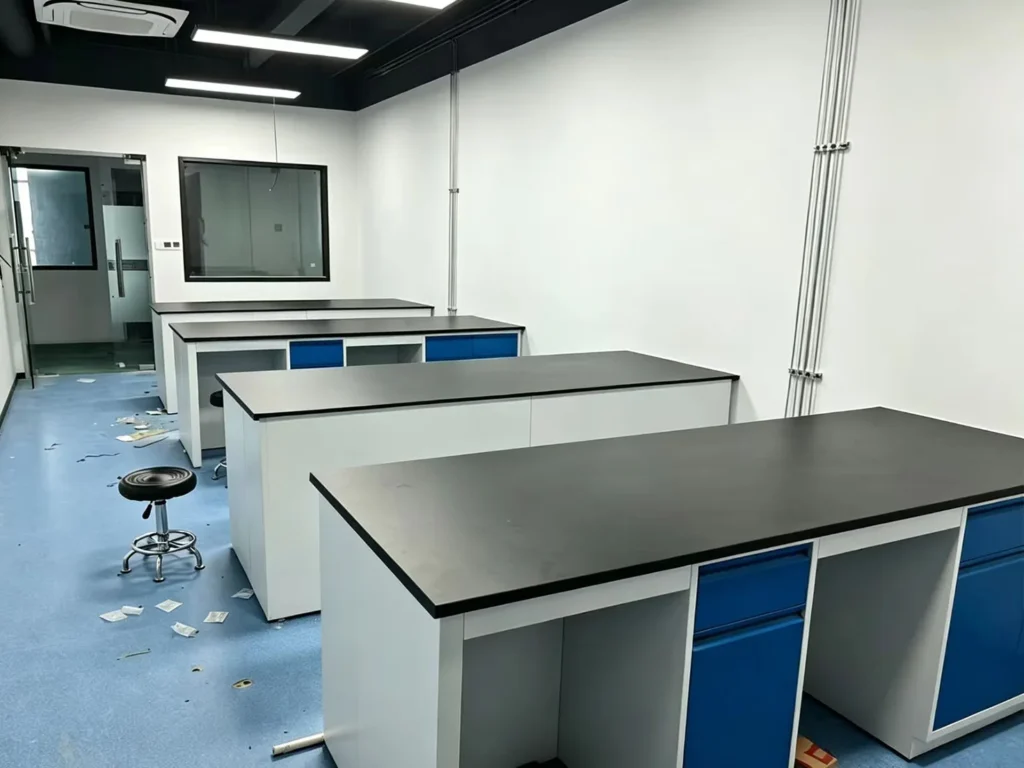
Early Stage Utility Planning Checklist
Architects and lab planners can use the following questions to drive cross-team collaboration:
- Is there potential for future growth in power and network data requirements?
- Has the future replacement of instruments and equipment been taken into account?
- Will outlets remain easily accessible once equipment is in place?
- Is physical separation of high-voltage, network, and low-voltage circuits required?
- Will it be possible to adjust wiring later without having to replace the entire set of furniture?
- Will adding new cutouts later compromise the structural integrity of the furniture?
These questions can guide the team to move beyond a mindset of meeting only current needs and instead consider the long-term performance of the products over many years.
Comprehensive lab planning involves more than just cutouts in furniture; the overall spatial layout is equally critical. For more details, see Laboratory Furniture Space Design Guide: Layout Standards and Safety Considerations.
Manufacturing Capability Shapes Design Flexibility
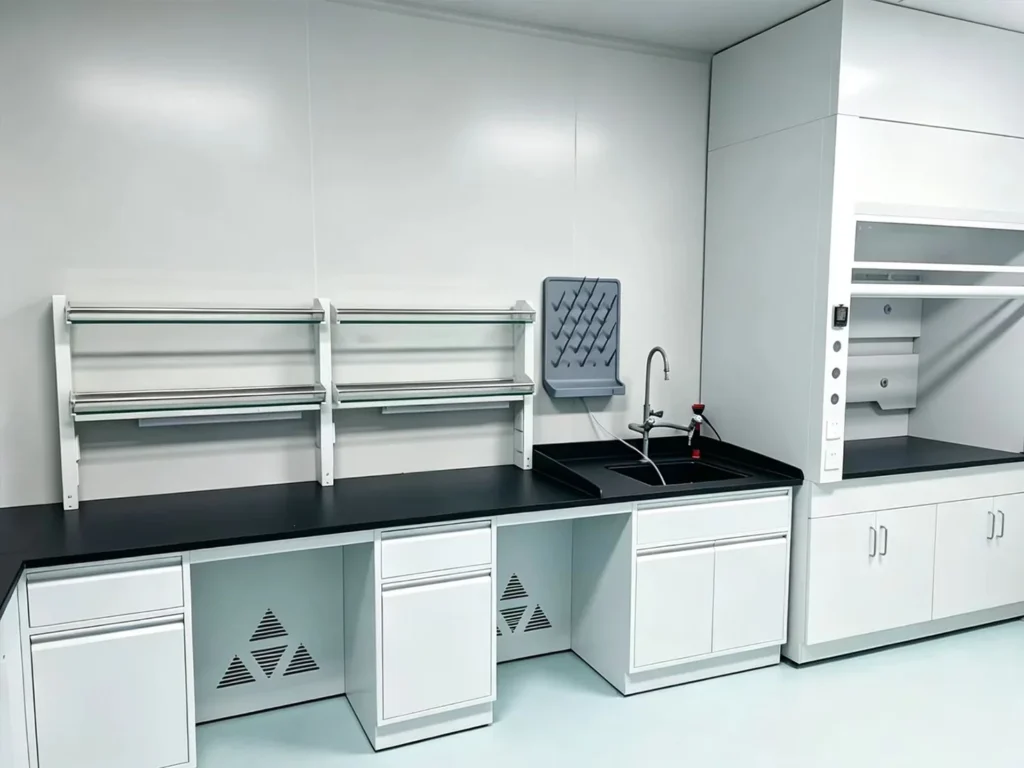
The extent to which lab furniture supports utility integration depends largely on the manufacturing process.
Some furniture systems use fixed, prefabricated perforated templates. This requires that cutout locations be determined very early on. Changes midway through a project necessitate redesigns, extended lead times, or settling for suboptimal compromises.
The Scientific Equipment and Furniture Association (SEFA) industry standards consider utility integration a core requirement for adaptable lab furniture. Furniture products must be able to accommodate evolving user needs.
Manufacturers with in-house cutting and forming capabilities can achieve a higher degree of adaptability. They can customize layouts for each project and respond flexibly to changing requirements.
Move Conversions Upstream in Your Design Cycle
Incorporate discussions about utility openings into your overall design strategy, rather than treating them as an afterthought.
Early communication offers numerous practical benefits:
- End users can assess both current and long-term laboratory usage needs simultaneously
- Potential risks can be identified while the design is still adjustable
- Lab furniture products that truly adapt to diverse real-world scenarios can be selected
- Costly compromises and last-minute issues late in the project can be minimized
This shift in mindset not only optimizes the results during the construction phase but also ensures the lab’s performance throughout its entire lifecycle.
Conclusion
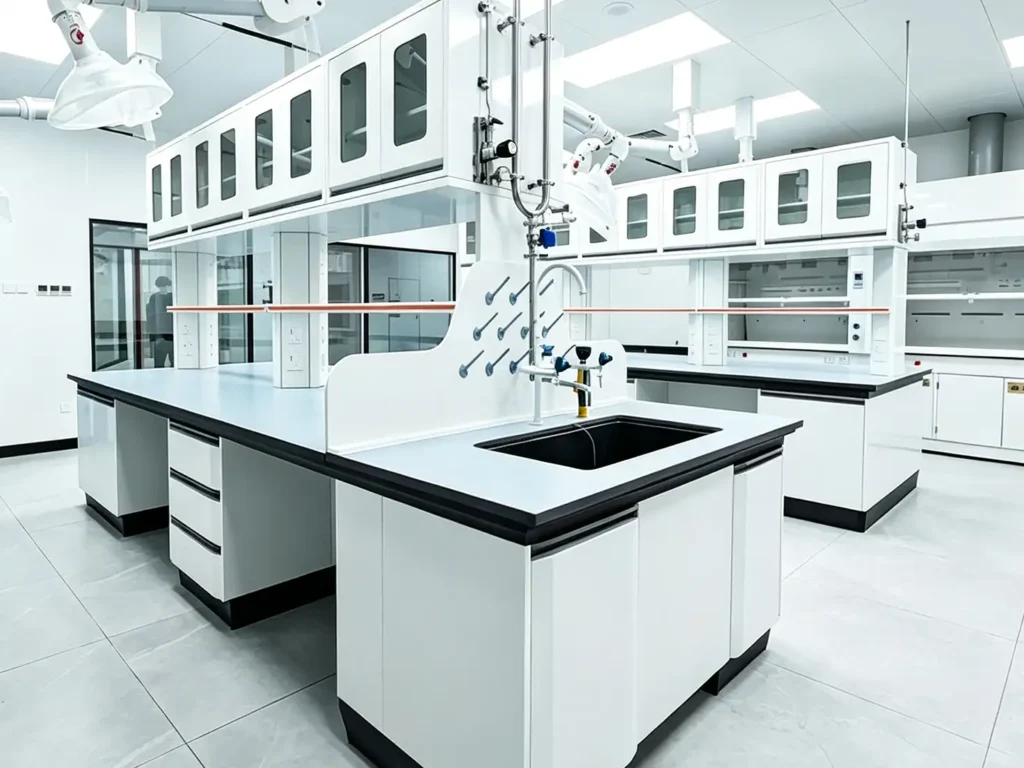
Lab utility requirements are bound to change. The truly critical question is whether your lab furniture system can accommodate these changes.
Proactive, early planning for electrical and utility openings helps architects and lab planners create safer, more flexible laboratories that align with real-world research workflows.
Choose proactive, upfront planning over reactive fixes. Your lab will not only meet operational standards upon project delivery but will also perform reliably throughout its entire lifecycle.
If you need solutions for electrical and utility openings in your lab furniture project, please visit Lab-WB for technical support and product consultations.
References
- Columbia University, Laboratory Design Guidelines, Department of Environmental Health and Safety, 2023
- University of South Carolina, Laboratory Design and Construction Specifications
- Scientific Equipment and Furniture Association (SEFA), SEFA 10 “Adaptable Lab Furniture Systems”